
Introduction
In our modern world of precision engineering, advanced manufacturing, and cutting-edge technology, there’s an unsung hero working behind the scenes to ensure everything functions perfectly: metrology. Often described as “the science of measurement,” metrology is far more than just taking readings with a ruler or caliper. It’s a comprehensive discipline that ensures every part we make is accurate, reliable, and fits perfectly in the real world.
As the old saying goes, “If you can’t measure it, you can’t improve it.” This fundamental principle lies at the heart of metrology and explains why this field is absolutely critical to virtually every industry from automotive and aerospace to medical devices and electronics. In this comprehensive guide, we’ll explore the fascinating world of metrology, understanding its principles, instruments, applications, and why it truly builds quality in everything we create.
What Is Metrology?
Metrology is the science of measurement and includes all the theoretical and practical aspects of measurement, whatever the uncertainty and in whatever field of science and technology. While this definition might sound academic, its implications are profoundly practical. Metrology optimizes manufacturing processes, ensuring efficient product and process development and the fulfillment of geometry-dependent key requirements.
At its core, metrology is about bringing precision to manufacturing and every other field that relies on accurate measurements. By utilizing the science of measurement to guide production, manufacturers can achieve unprecedented levels of quality and consistency. Whether you’re measuring the diameter of a microscopic component in a smartphone or the wingspan of a commercial aircraft, metrology provides the framework, tools, and standards to ensure those measurements are meaningful, accurate, and repeatable.
Metrology ensures that measurements are consistent and comparable worldwide, which is essential for technological innovation and economic progress. This global standardization is what allows a part manufactured in one country to fit perfectly into an assembly built on another continent a feat that would be impossible without the rigorous standards and practices that metrology provides.
The Objectives of Metrology
Understanding why metrology matters requires examining its core objectives. These fundamental goals drive every aspect of measurement science and quality control:
1. Achieve Accuracy and Consistency
The primary objective of metrology is to ensure that measurements are as close to the true value as possible and remain consistent over time. This isn’t just about getting the “right” number once—it’s about ensuring that every measurement, taken by any qualified person with proper equipment, yields the same result.
2. Ensure Interchangeability of Parts
In modern manufacturing, components are often produced in different locations, sometimes on different continents, yet they must fit together perfectly. Metrology ensures that a bolt manufactured in Germany will fit into a nut produced in Japan, enabling the global supply chains that power our economy.
3. Improve Product Quality
By providing precise measurements and rigorous standards, metrology directly contributes to better product quality. When manufacturers can measure exactly what they’re producing, they can identify and correct deviations before they become defects.
4. Reduce Manufacturing Errors and Cost
Accurate measurement isn’t just about quality it’s also about economics. Metrology is uniquely important as it provides the basis for quality assurance programs in manufacturing processes and research and development, helping to minimize waste and reduce costs. By catching errors early through precise measurement, companies avoid expensive rework, scrap, and warranty claims.
5. Ensure Compliance with Standards
From safety regulations to industry-specific requirements, compliance is non-negotiable in modern manufacturing. Metrology provides the tools and processes to demonstrate that products meet all necessary standards, protecting both manufacturers and consumers.
The Importance of Metrology in Modern Industry
Why does metrology matter so much? The answer lies in its far-reaching impact on quality, safety, and efficiency:
Ensures Quality and Reliability of Products
Metrology is the first step toward optimizing quality control and achieving operational excellence [[5]]. Every product, from the simplest consumer good to the most complex aerospace component, relies on precise measurements to function correctly. Without metrology, quality would be subjective and unreliable.
Ensures Safety and Performance
In critical applications like automotive braking systems, aircraft components, or medical devices, measurement errors can have catastrophic consequences. Metrology ensures that every component meets exact specifications, protecting lives and preventing failures.
Reduces Scrap, Rework, and Cost
The core of metrology is ensuring accurate measurements, which are critical for quality control, manufacturing processes, and scientific experiments. By identifying deviations early in the production process, manufacturers can correct issues before they result in wasted materials and lost time.
Helps in Standardization and Global Trade
Metrology ensures that measurements are consistent and comparable worldwide, which is essential for technological innovation and economic progress. This standardization is what makes international trade possible, allowing manufacturers to sell products globally with confidence that they’ll meet local requirements.
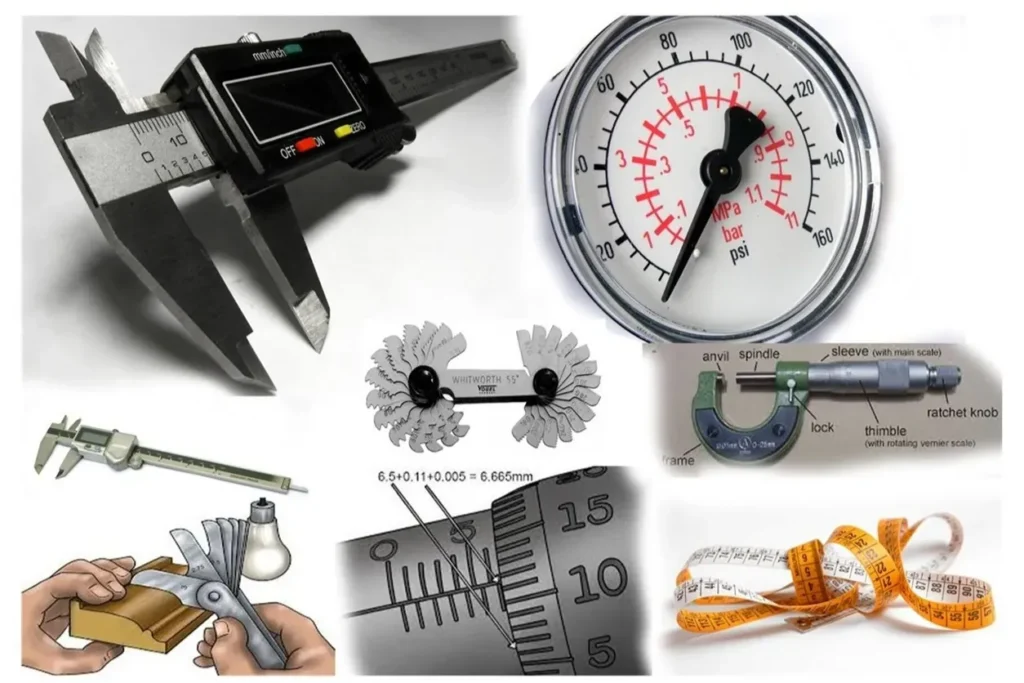
Common Metrological Instruments
The practice of metrology relies on a variety of sophisticated instruments, each designed for specific measurement tasks. Let’s explore the most common tools used in measurement science:
Vernier Caliper
The vernier caliper is a versatile measuring instrument used for internal, external, and depth measurements with an accuracy of 0.02 mm. This essential tool can measure external dimensions, internal diameters, and depths, making it indispensable in machine shops and quality control laboratories worldwide. With a least count of 0.02 mm, it provides the precision needed for most general measurement tasks.
Micrometer
When even greater precision is required, the micrometer is the tool of choice. A micrometer is generally more precise than a standard vernier caliper, making it the preferred tool for high-accuracy measurements in precision engineering. With a least count of 0.01 mm, micrometers are used for precise measurement of external dimensions where tolerances are tight. Digital micrometers can achieve accuracy of 0.001 mm, providing even greater precision for critical applications.
Dial Indicator
Dial indicators are used to measure small displacements or variations in size and alignment, with a typical least count of 0.01 mm. These instruments are essential for checking runout, alignment, and positional accuracy in machining and assembly operations.
Height Gauge
Height gauges are used for accurate vertical measurements, scribing, and layout work. These precision instruments are crucial in quality control and layout operations, ensuring that components meet specified height requirements.
Surface Plate
A surface plate serves as a reference surface for inspection and accurate measurement. These precisely flat surfaces, typically made from granite, provide the foundation for accurate measurement by ensuring that parts are measured against a known, stable reference plane.
CMM (Coordinate Measuring Machine)
Coordinate Measuring Machines represent the pinnacle of metrological technology. Portable CMMs are efficient and accurate measuring tools that outperform traditional measuring tools like micrometers, vernier calipers, and tape measures. These advanced instruments are used to measure complex parts with high accuracy, capable of measuring three-dimensional features with micron-level precision. CMMs can automate the measurement process, reducing human error and increasing throughput in quality control operations.
Types of Measurement in Metrology
Metrology encompasses various types of measurements, each serving specific purposes in manufacturing and quality control:
Linear Measurement
Linear measurement involves the measurement of length, width, height, diameter, depth, and other straight-line dimensions. This is the most common form of measurement and forms the foundation of dimensional metrology.
Angular Measurement
Angular measurement deals with angles, tapers, slopes, and other angular features. This type of measurement is critical in applications where components must mate at specific angles or where conical features are present.
Surface Measurement
Surface measurement involves the assessment of surface roughness, flatness, roundness, and other surface characteristics. These measurements are crucial for ensuring proper fit, function, and aesthetic quality of components.
Thread Measurement
Thread measurement focuses on pitch, major diameter, minor diameter, and other thread characteristics. Given the ubiquity of threaded fasteners in manufacturing, accurate thread measurement is essential for ensuring proper assembly and function.
Metrological Principles: The Foundation of Accurate Measurement
Understanding metrology requires grasping several fundamental principles that govern all measurement activities:
Accuracy
Accuracy refers to the closeness of measurement to the true value. Accuracy describes how close a measurement is to the true value [[19]]. This is perhaps the most intuitive principle if you’re measuring a component that’s exactly 10 mm, an accurate measurement would be as close to 10 mm as possible.
Precision
Precision is the closeness of repeated measurements. Precision describes how repeatable measurements are under the same conditions. You can be precise without being accurate (consistently getting the same wrong answer), but true measurement excellence requires both.
Repeatability
Repeatability refers to agreement under the same conditions. Basically, precision is a measure of repeatability of a measurement with some things held constant. This principle ensures that the same operator, using the same equipment, under the same conditions, will get consistent results.
Reproducibility
Reproducibility is agreement under different conditions. This principle ensures that different operators, using different equipment, or working in different environments, can achieve the same measurement results a critical requirement for global manufacturing.
Traceability
Traceability is the ability to trace results to national or international standards. Metrological traceability ensures that measurements are consistently accurate and compliant with international standards. Traceability in metrology means that there is an unbroken chain of calibrations back to the primary measurement standards [[20]]. Every calibration must be traceable to international standards, ensuring that all measurements can be linked to national metrology institutes.
Uncertainty
Uncertainty is the range within which the true value lies. Measurement uncertainty acknowledges that no measurement is perfectly exact there’s always some degree of doubt. Understanding and quantifying this uncertainty is essential for making informed decisions based on measurements.
Units of Measurement: The SI System
Metrology relies on the International System of Units (SI) to ensure consistency and clarity in measurement. The seven base SI units are:
- Length: metre (m)
- Mass: kilogram (kg)
- Time: second (s)
- Temperature: kelvin (K)
- Electric Current: ampere (A)
- Amount of Substance: mole (mol)
- Luminous Intensity: candela (cd)
These standardized units form the foundation of all measurement activities, ensuring that a meter in one country is identical to a meter in another, enabling global trade and scientific collaboration.
Standards in Metrology
Metrology wouldn’t function without rigorous standards that ensure consistency, accuracy, and reliability. Several key organizations play crucial roles in establishing and maintaining these standards:
ISO (International Organization for Standardization)
ISO provides international standards for measurement and quality. ISO 10012 specifies generic requirements and provides guidance for the management of measurement processes and metrological confirmation of measuring equipment. These standards ensure measurement results are accurate and reliable, reduce measurement-related errors and risks, and provide traceability of measurements to recognized standards.
BSI (Bureau of Indian Standards)
BSI serves as the Indian national body for standardization, marking, and quality certification. National organizations like BSI adapt international standards to local needs while maintaining global compatibility.
NPL (National Physical Laboratory)
NPL maintains national measurement standards and ensures traceability. These national laboratories serve as the primary repositories for measurement standards within their countries, providing the foundation for the traceability chain that extends to every measuring instrument in industry.
ISO certification provides a framework for organizations to establish and maintain effective quality management systems, while metrology ensures the accuracy of measurements that underpin those systems. Rigorous control of metrology directly improves company efficiency and allows you to reduce costs by optimizing your measurement processes.
Applications of Metrology Across Industries
Metrology’s impact extends across virtually every industry, playing a critical role in ensuring quality, safety, and performance:
Automobile and Aerospace Industries
In industrial and precision engineering, metrology is indispensable for quality control, product development, and ensuring the functionality of components. The automotive and aerospace sectors rely heavily on metrology to ensure that every component, from engine parts to structural elements, meets exact specifications.
Machine Tools and Manufacturing
Precise metrology is required to regulate measuring instruments to enhance consumer protection and minimize instrument uncertainty in manufacturing processes. From CNC machining to additive manufacturing, metrology ensures that production processes remain within specified tolerances.
Quality Control and Inspection
Metrology is important for manufacturing as the first step toward optimizing quality control and achieving operational excellence [[5]]. Quality control laboratories rely on metrological principles and instruments to verify that products meet specifications before reaching customers.
Research and Development
Metrology optimizes manufacturing processes, ensuring efficient product and process development. In R&D, precise measurement is essential for innovation, allowing engineers and scientists to push the boundaries of what’s possible.
Medical Instruments and Electronics
In medical devices and electronics, where miniaturization and precision are paramount, metrology ensures that components function reliably and safely. The stakes are particularly high in medical applications, where measurement errors can directly impact patient outcomes.
Key Takeaway: Metrology Is About Perfection
The essence of metrology extends far beyond simply measuring dimensions. Metrology is not just about measuring dimensions it’s about understanding, controlling, and improving every process to deliver perfection. This holistic view recognizes that measurement is not an end in itself but a means to achieve excellence in every aspect of manufacturing and quality.
Good measurement is the first step towards good engineering. When we measure accurately, we gain the knowledge needed to make informed decisions, improve processes, and create products that exceed expectations. As the infographic reminds us: “Measure Today, Build a Better Tomorrow.”
Conclusion: The Future of Metrology
As we look to the future, metrology continues to evolve, embracing new technologies and addressing new challenges. From nanotechnology to additive manufacturing, from artificial intelligence to quantum computing, the need for precise, accurate, and traceable measurement only grows more critical.
Metrology brings precision to manufacturing, and by utilizing the science of measurement to guide production, manufacturers can achieve levels of quality and efficiency that were once unimaginable. The discipline ensures that measurements are consistent and comparable worldwide, which is essential for technological innovation and economic progress.
Whether you’re an engineer, quality professional, manufacturer, or simply someone who appreciates the precision and reliability of modern products, understanding metrology is essential. It’s the invisible foundation that supports our modern world of technology, ensuring that everything from the simplest fastener to the most complex machine functions exactly as intended.
As we continue to push the boundaries of what’s possible in manufacturing, medicine, technology, and beyond, metrology will remain the cornerstone of quality, the guardian of precision, and the science that builds quality into everything we create. Remember: if you can’t measure it, you can’t improve it. And with metrology, we can measure virtually anything opening the door to endless possibilities for improvement and innovation.


