
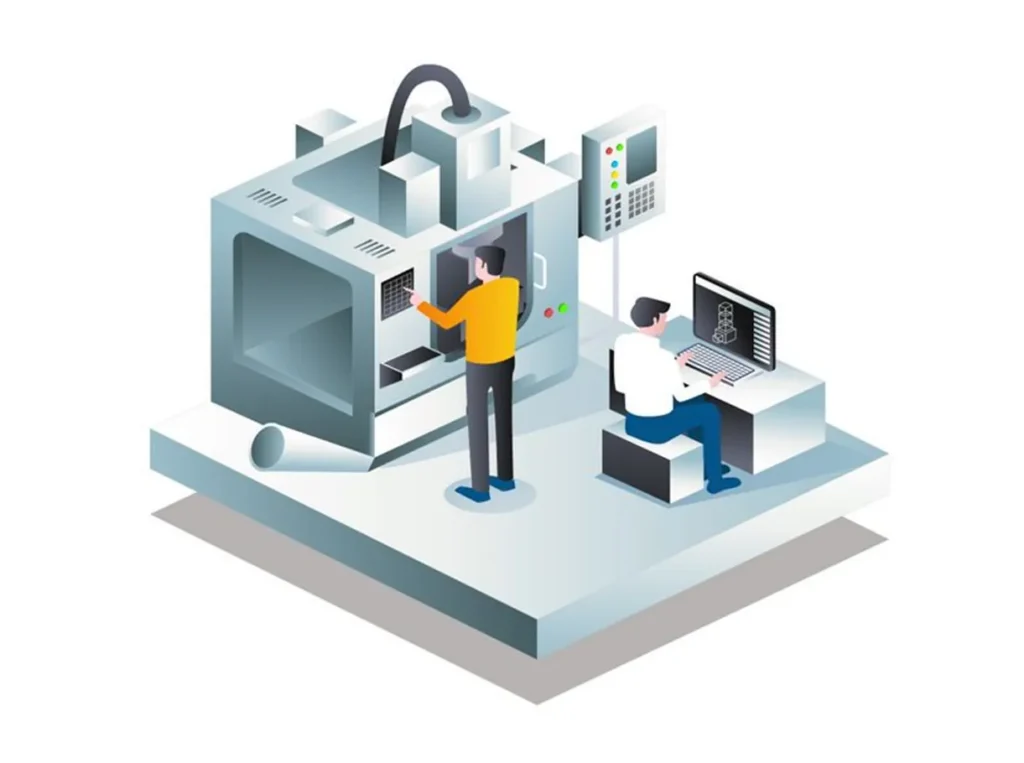
In CNC machining, symbols are used across three main areas: machine programming (G-code/M-code), engineering blueprints (GD&T and drawing symbols), and surface specifications.
Below is a comprehensive list of the standard symbols used in CNC machining, categorized by their function.
1. CNC Programming Address Letters
These letters are the “alphabet” of CNC programming. They define the type of data being input into a block of code.
- X, Y, Z: Linear axis movements (X : left/right, Y : front/back, Z : up/down).
- A, B, C: Rotary axis movements around the X, Y, and Z axes, respectively.
- U, V, W: Secondary linear axes or incremental distances (commonly used on CNC lathes).
- G: Preparatory function (tells the machine how to move, e.g., rapid, straight line, arc).
- M: Miscellaneous function (controls machine hardware like coolant, spindle, and program stops).
- F: Feed rate (the speed at which the tool moves through the material).
- S: Spindle speed (RPM of the cutting tool or workpiece).
- T: Tool selection (calls a specific tool number from the carousel/magazine).
- N: Block or sequence number (line number for the code).
- I, J, K: Arc center coordinates relative to the start point (used for circular interpolation).
- R: Radius of an arc or the retract plane in canned cycles.
- P: Dwell time (pause duration) or a parameter for specific cycles.
- L: Loop count (number of times to repeat a cycle or subprogram).
- D: Tool radius offset number (cutter compensation).
- H: Tool length offset number.
- O / %: Program number (used by Fanuc and similar controllers to identify the program).
2. Common G-Codes (Preparatory Functions)
G-codes direct the geometry of the tool path. Note: Some codes may vary slightly between controllers (e.g., Fanuc vs. Haas vs. Siemens).
- G00 (Rapid Positioning): Moves the tool to a location as fast as possible without cutting.
- G01 (Linear Interpolation): Moves the tool in a straight line at a programmed feed rate (cutting).
- G02 (Circular Interpolation CW): Cuts a circular arc in a clockwise direction.
- G03 (Circular Interpolation CCW): Cuts a circular arc in a counter-clockwise direction.
- G04 (Dwell): Pauses the machine for a specified time (e.g., to let a drill clear chips).
- G17 / G18 / G19: Plane selection (XY, ZX, YZ). G17 is default for mills; G18 is default for lathes.
- G20 / G21: Unit selection (Inches / Millimeters).
- G28 (Return to Home): Sends the machine axes back to its mechanical home position.
- G40 / G41 / G42: Cutter radius compensation (Cancel / Left / Right).
- G43 / G49: Tool length compensation (Positive / Cancel).
- G53: Move in machine coordinate system.
- G54 – G59: Work coordinate systems (part zero offsets).
- G80: Cancel canned cycle.
- G81 – G89: Canned cycles for drilling, peck drilling, tapping, and boring.
- G90 / G91: Absolute positioning / Incremental positioning.
- G94 / G95: Feed per minute / Feed per revolution.
3. Common M-Codes (Miscellaneous Functions)
M-codes control the physical actions of the machine.
- M00 (Program Stop): Unconditional stop; the operator must press “Cycle Start” to resume.
- M01 (Optional Stop): Stops the machine only if the “Optional Stop” switch on the panel is turned on.
- M02 / M30 (Program End): Ends the program. M30 usually rewinds the program to the top.
- M03 (Spindle ON CW): Starts the spindle rotating clockwise.
- M04 (Spindle ON CCW): Starts the spindle rotating counter-clockwise.
- M05 (Spindle STOP): Stops spindle rotation.
- M06 (Tool Change): Automatically changes the tool in the spindle.
- M08 (Coolant ON): Turns on flood coolant.
- M09 (Coolant OFF): Turns off coolant.
- M19 (Spindle Orientation): Stops the spindle at a specific angular position (required for rigid tapping or certain tool changes).
- M98 / M99: Call subprogram / Return from subprogram.
4. Geometric Dimensioning and Tolerancing (GD&T)
These symbols are found on engineering drawings to specify the allowable deviation of a part’s geometry.
Form Controls (No Datum Required)
- ─ (Straightness): Controls how much a feature deviates from a perfectly straight line.
- ⌶ (Flatness): Controls how much a surface deviates from a perfectly flat plane.
- ○ (Circularity/Roundness): Controls how much a cross-section deviates from a perfect circle.
- ⌭ (Cylindricity): Controls how much a cylindrical feature deviates from a perfect cylinder.
Orientation Controls (Datum Required)
- ⊥ (Perpendicularity): Ensures a feature is exactly 90 degrees to a datum.
- ∥ (Parallelism): Ensures a feature is perfectly parallel to a datum.
- ∠ (Angularity): Ensures a feature is at a specific angle (other than 90°) to a datum.
Location Controls (Datum Required)
- ⊕ (True Position): Controls the exact center location of a feature (like a hole) relative to datums.
- ◎ (Concentricity): Ensures the axis of a feature is congruent with the axis of a datum.
- ═ (Symmetry): Ensures a feature is symmetrically balanced relative to a datum.
Profile & Runout Controls
- ⊃ (Profile of a Line): Controls the cross-sectional shape of a feature.
- ⌓ (Profile of a Surface): Controls the entire 3D surface shape.
- ↗ (Circular Runout): Controls the variation of a single circular element as the part rotates.
- ↗↗ (Total Runout): Controls the variation across the entire surface as the part rotates.
Material Condition Modifiers
- Ⓜ (MMC): Maximum Material Condition (e.g., the largest shaft or smallest hole).
- Ⓛ (LMC): Least Material Condition (e.g., the smallest shaft or largest hole).
- Ⓢ (RFS): Regardless of Feature Size (tolerance applies regardless of the part’s actual size).
5. Surface Finish Symbols
These indicate the required texture or roughness of a machined surface.
- √ (Basic Symbol): Indicates a surface texture is required, regardless of how it is achieved.
- √̅ (Material Removal Required): A horizontal bar is added to the basic symbol. Indicates the surface must be machined (e.g., milled, ground, turned).
- √̊ (No Material Removal): A small circle is added to the basic symbol. Indicates the surface must be left as-is (e.g., cast, forged, or raw stock).
- Ra (Roughness Average): Usually placed next to the symbol, indicating the allowable roughness in micrometers (µm) or micro-inches (µin). Lower numbers mean a smoother finish.
- Lay Symbols: Small arrows or lines (e.g., ⊥, ∥, ╳) indicating the direction of the surface texture pattern.
6. Engineering Drawing & Blueprint Symbols
Used to dimension specific features on a part drawing.
- ⌀ (Diameter): Indicates the dimension is a diameter (e.g., ⌀ 10.0).
- R (Radius): Indicates the dimension is a radius (e.g., R 5.0).
- ◻ (Square): Indicates a square feature (e.g., ◻ 10.0).
- ↧ (Depth): Indicates a blind depth (e.g., ⌀ 10.0 ↧ 5.0).
- C (Chamfer): Indicates a chamfer cut (e.g., C 1.0 means a 1.0mm chamfer at 45°).
- ⌵ (Counterbore): Indicates a flat-bottomed enlargement of a hole.
- ∨ (Countersink): Indicates a conical enlargement of a hole (typically for flat-head screws).
- TAP / DRILL: Notes indicating whether a hole is just drilled or tapped for threads (e.g., M6 x 1.0 TAP).
7. Basic Welding Symbols (For Fabricated Parts)
Machinists often work on parts that will be welded together. These symbols appear on fabrication drawings.
- → (Arrow Line): Points to the exact location of the weld.
- ═ (Reference Line): The horizontal line where the weld symbol is placed.
- △ (Fillet Weld): A triangular symbol indicating a fillet weld (triangular cross-section).
- V / U / J (Groove Welds): Indicates the shape of the groove prepared for the weld (V-groove, U-groove, J-groove).
- ○ (Weld All Around): A circle at the junction of the arrow and reference line, indicating the weld goes completely around the part.


