

A dial indicator is a precision measuring tool used to measure small distances, deviations, or changes in position. It’s commonly used in machining, manufacturing, and quality control to ensure parts meet specifications. In this guide, we’ll cover its construction, classification, and how to use it step by step. Construction of a Dial Indicator A dial… Continue reading Dial indicator
Tag: #MetrologyInNC
Geometric Dimensioning and Tolerancing
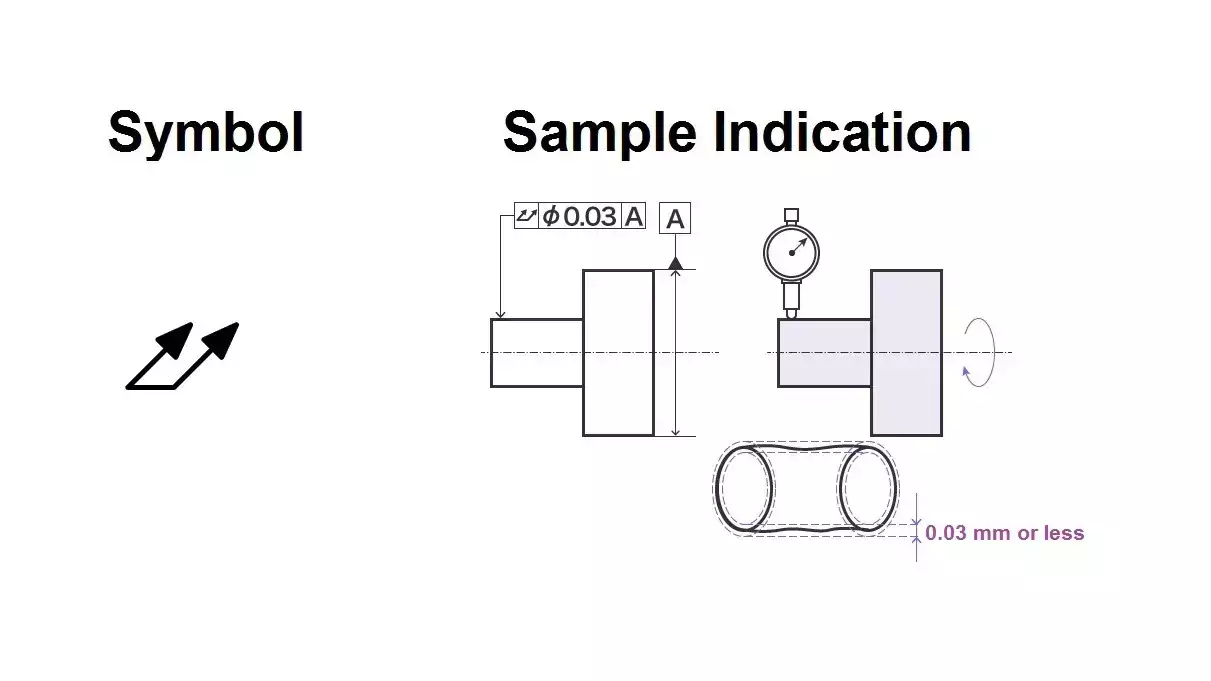
1. What is Geometric Dimensioning and Tolerancing (GD&T) ? Geometric Dimensioning and Tolerancing (GD&T) is a standardized symbolic language used in engineering drawings and computer-generated 3D models to define the allowable variation in part geometry. It provides a precise method for specifying how parts must be manufactured and inspected, ensuring they meet functional requirements. GD&T… Continue reading Geometric Dimensioning and Tolerancing
Depth gauge

In the realm of precision manufacturing and quality control, even a fraction of a millimeter can determine the success or failure of a component. Depth gauge (metrology instruments) are indispensable tools designed to measure the depth of holes, slots, recesses, and other features with exceptional accuracy. These devices play a critical role in ensuring parts… Continue reading Depth gauge